


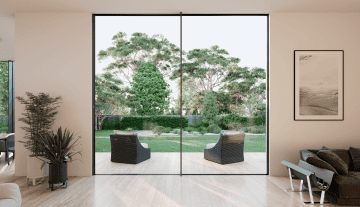

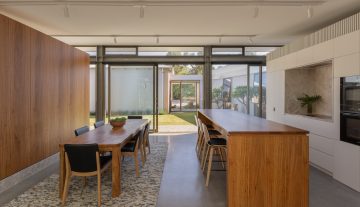
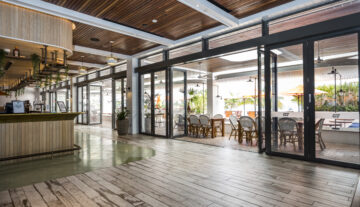

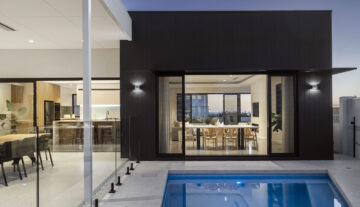
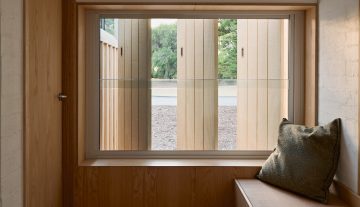

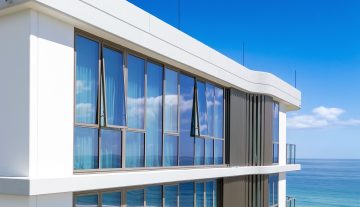





















Hawkesbury® Commercial Multi-Fold Door
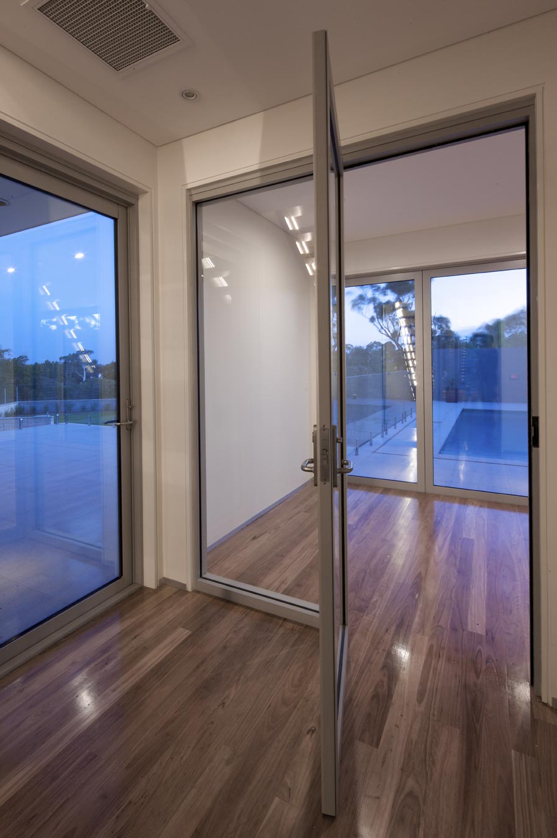
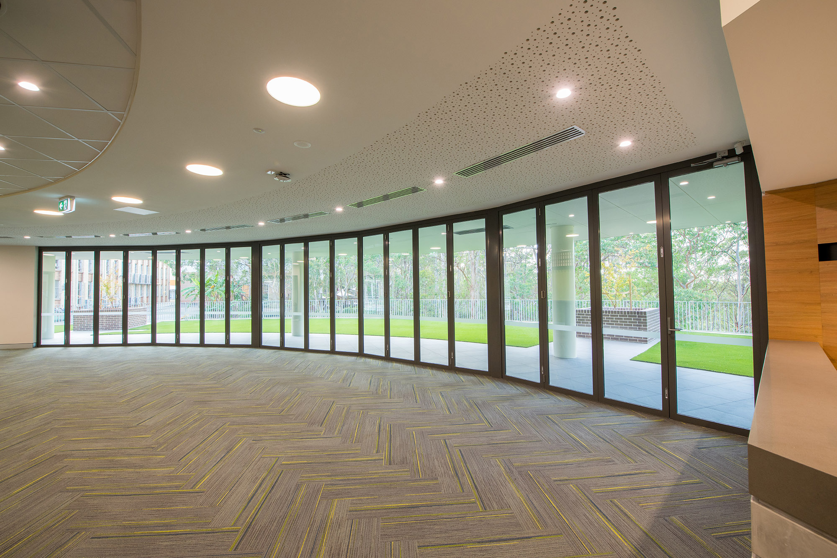
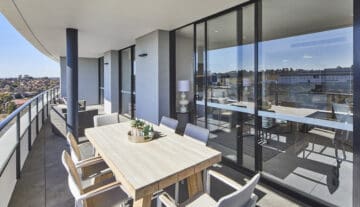
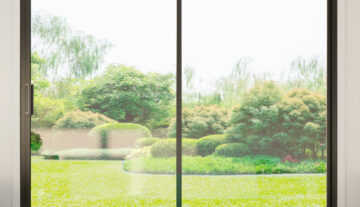
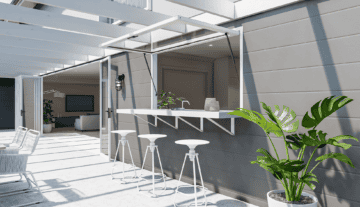
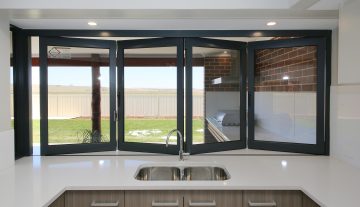
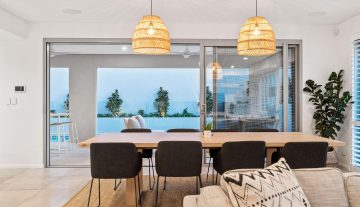
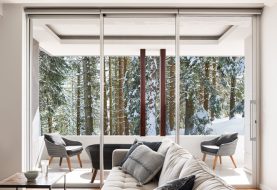
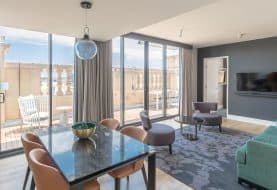
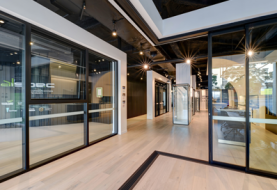
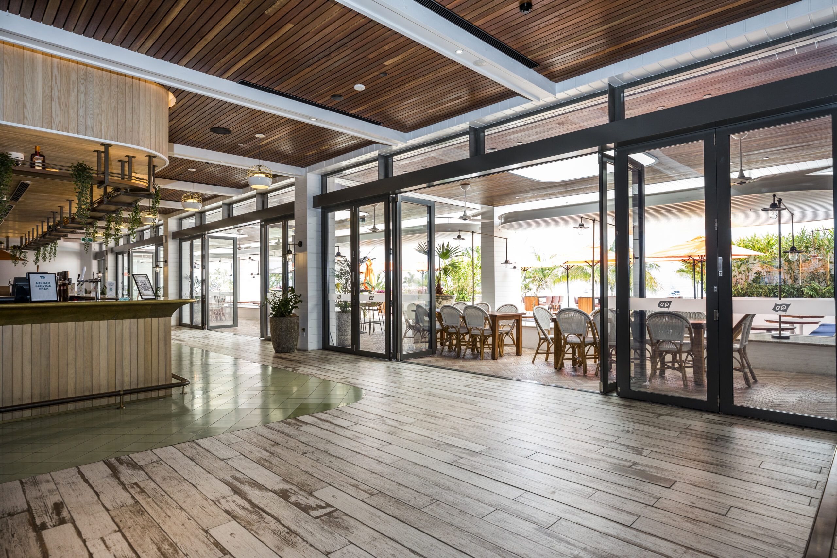
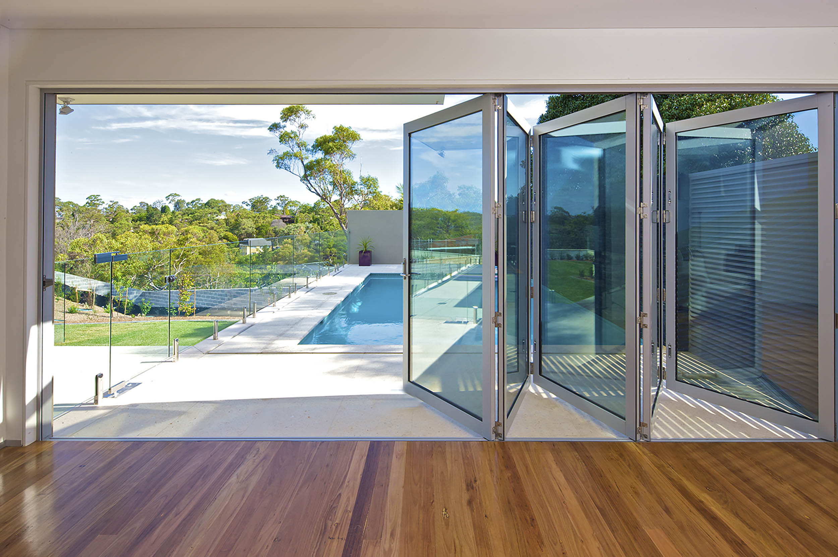



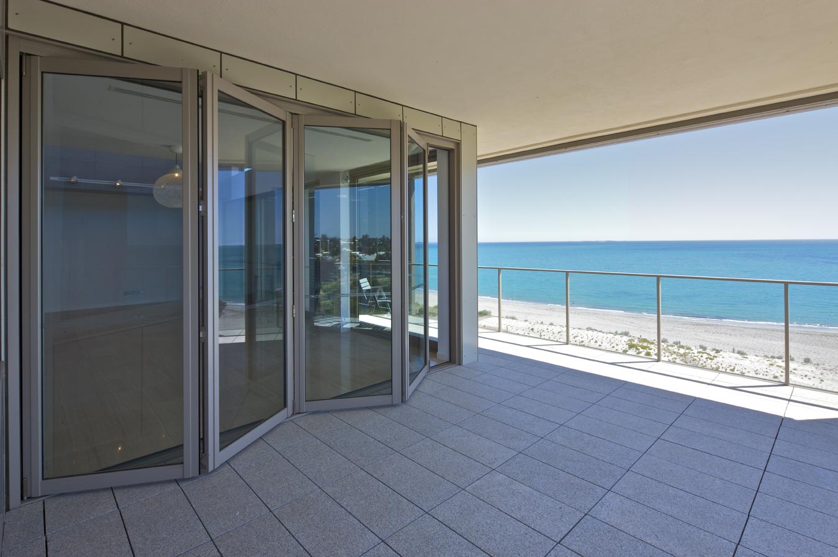
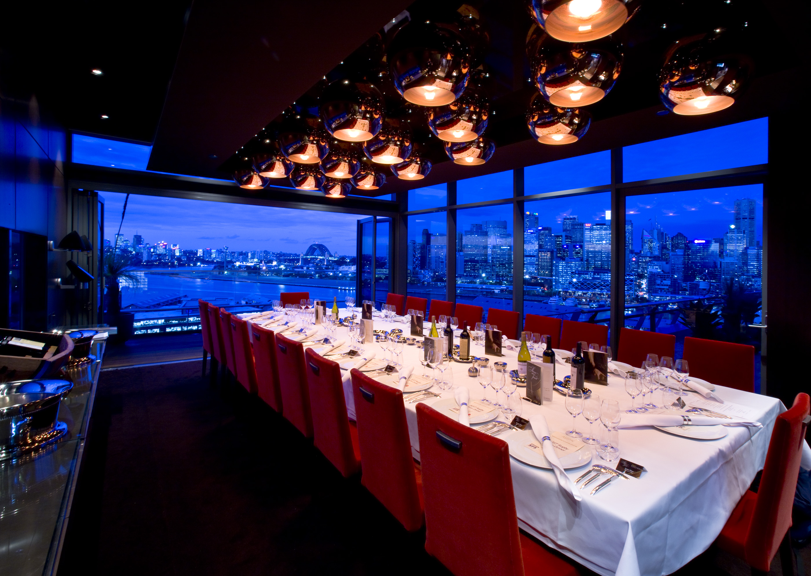






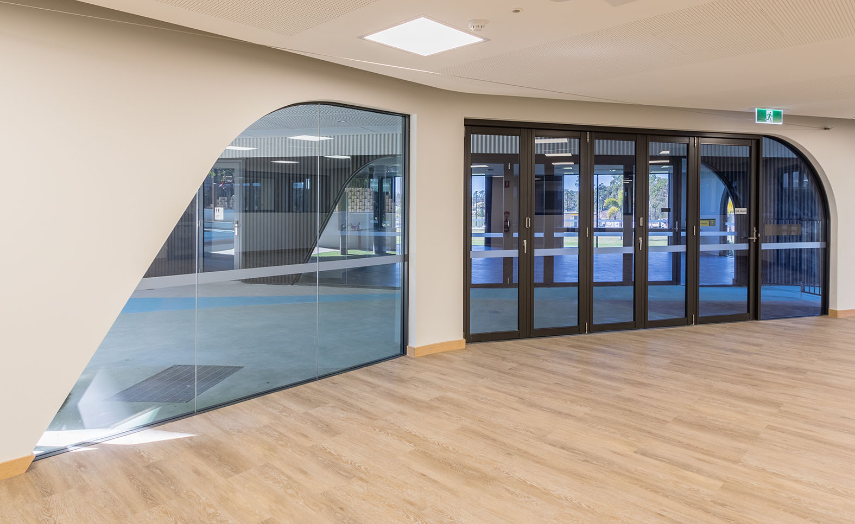












A functional alternative to traditional door units in lighter commercial and residential applications, this door range has been designed with large floor to ceiling applications in mind.
Tested and Compliant Solutions




State Of The Art System
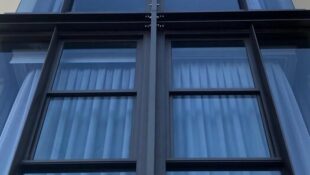
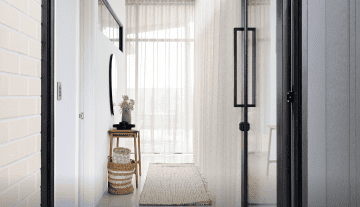
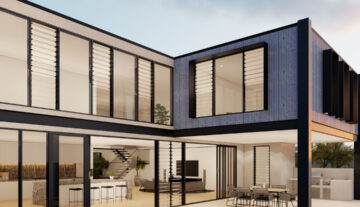

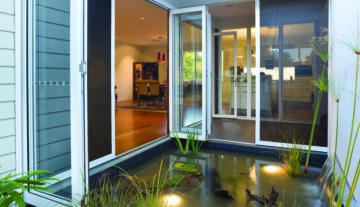



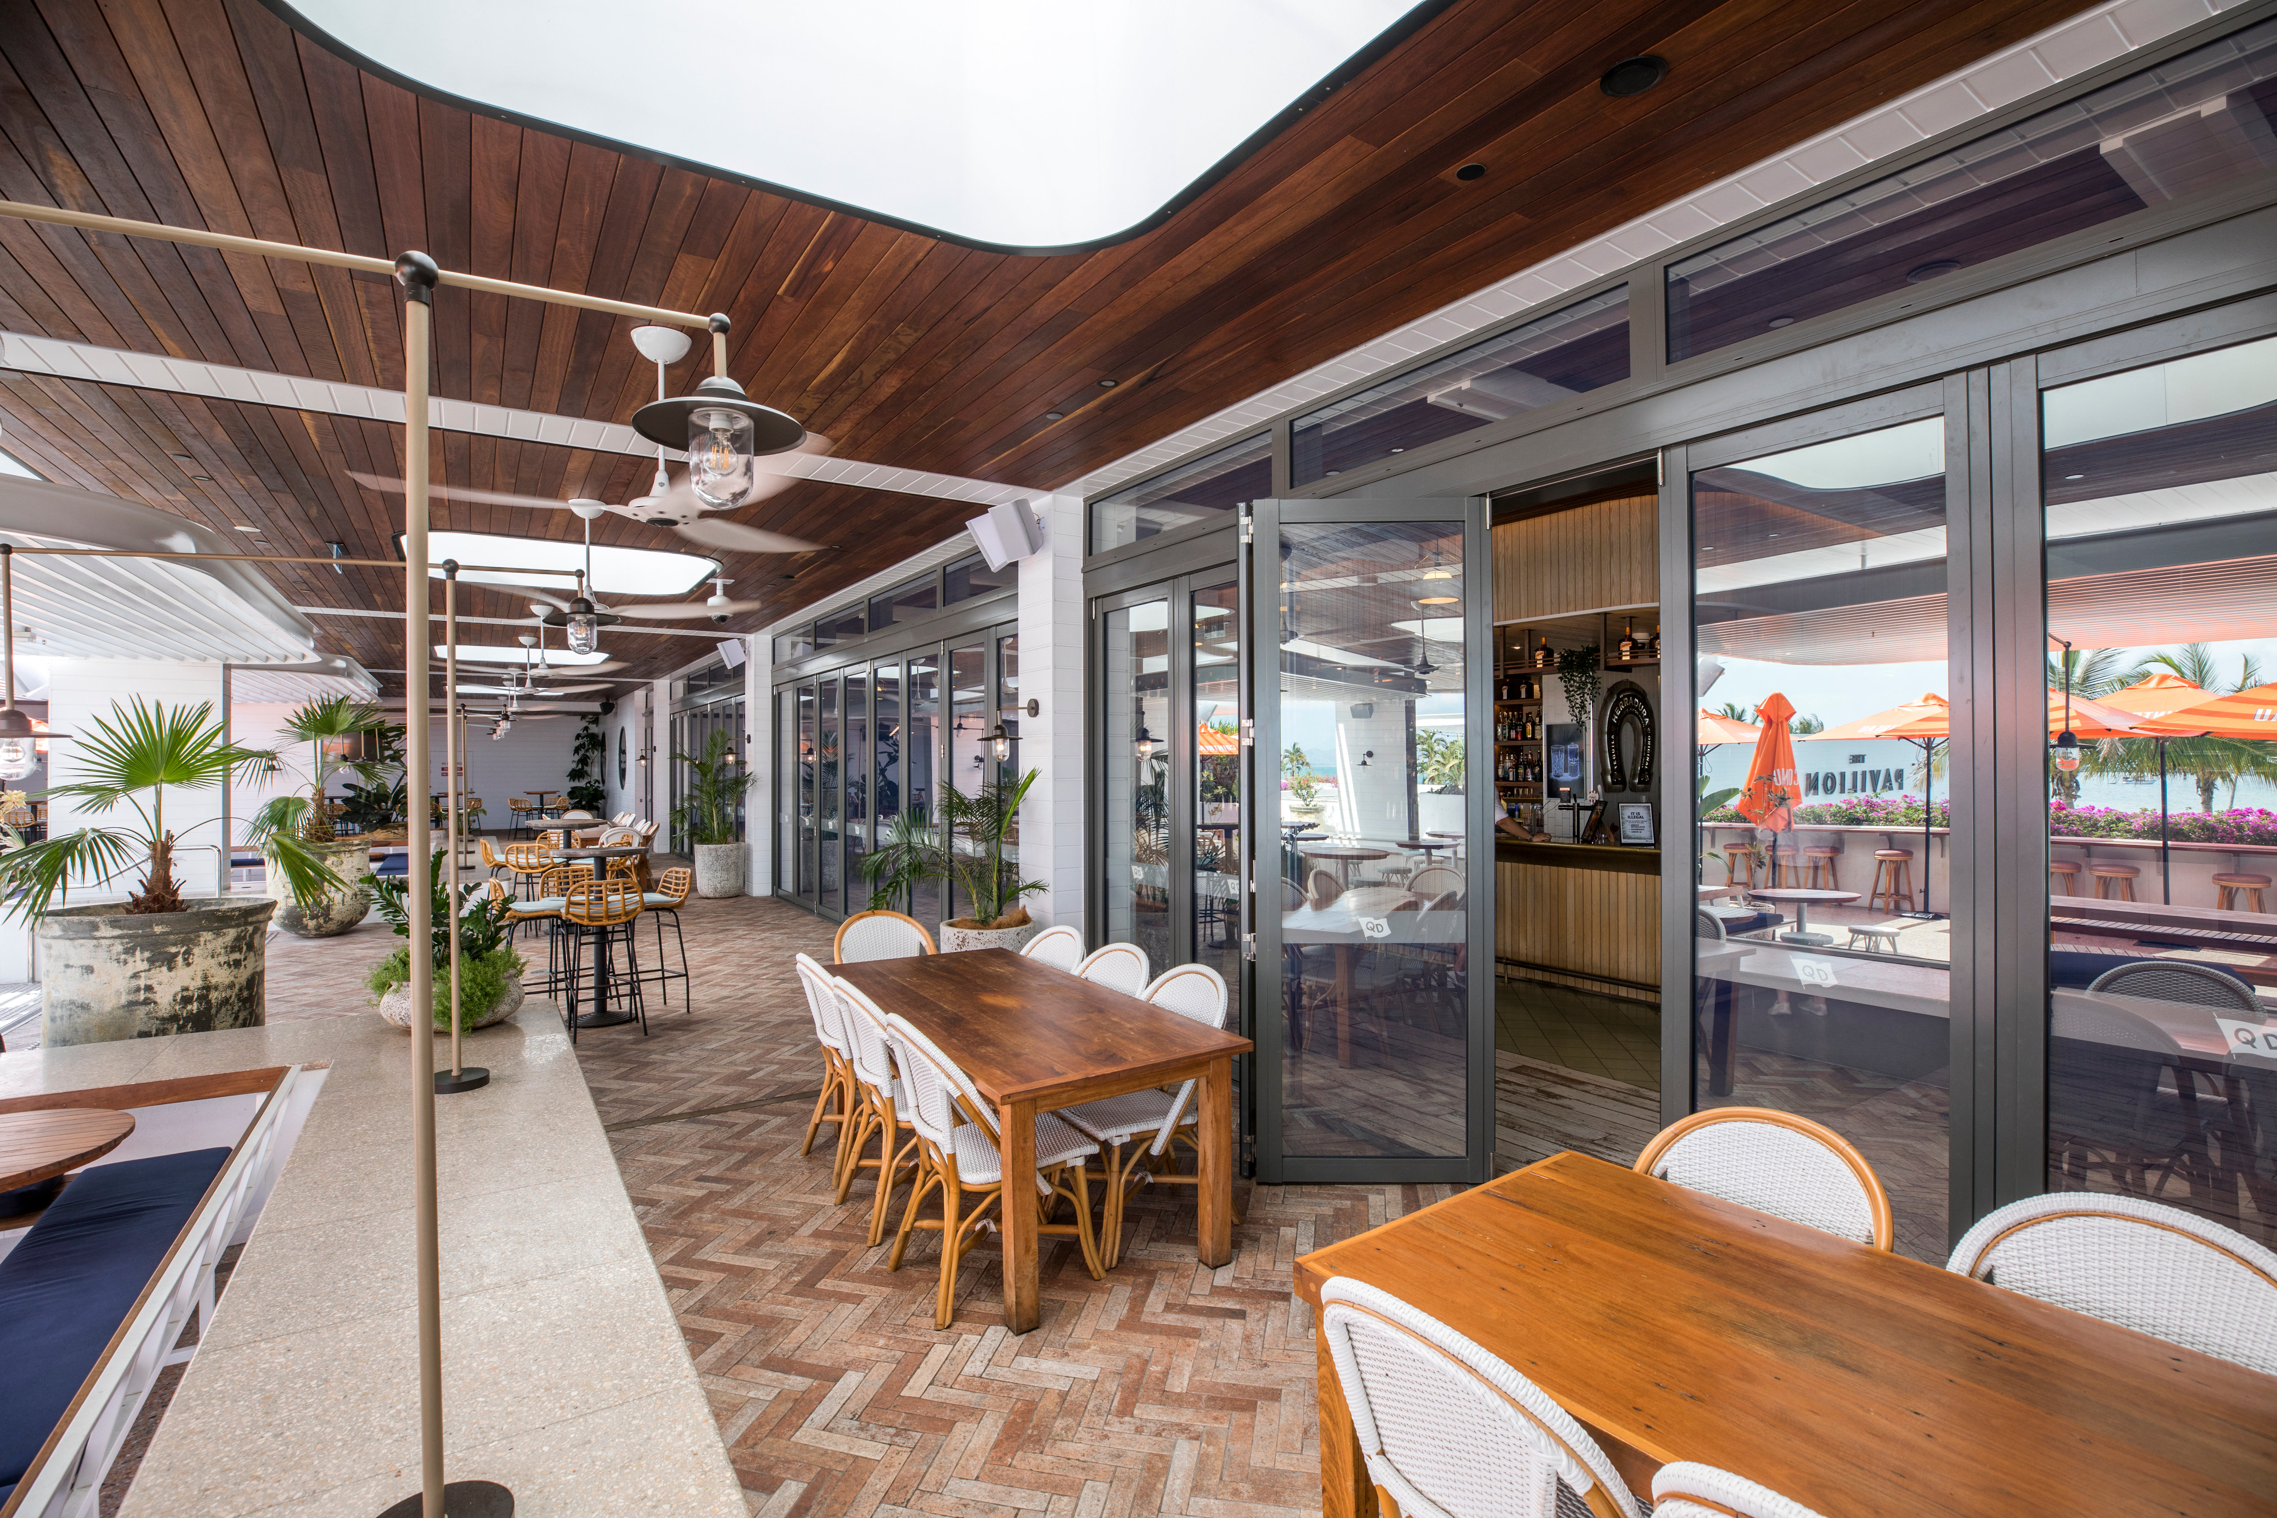
Designed with large floor to ceiling applications in mind, the Hawkesbury® Multi-Fold Door Range combine full sized commercial perimeter framing with specially designed commercial door stiles. A functional alternative to traditional door units in lighter commercial and residential applications the Hawkesbury® E2 and E3 Door Range removes the barriers to allow flow between indoor and outdoor living. Whether the doors are open in fine weather or securely fastened into place as sturdy impenetrable walls, the Alspec® Hawkesbury® Door is the only choice.
High Performance Hardware
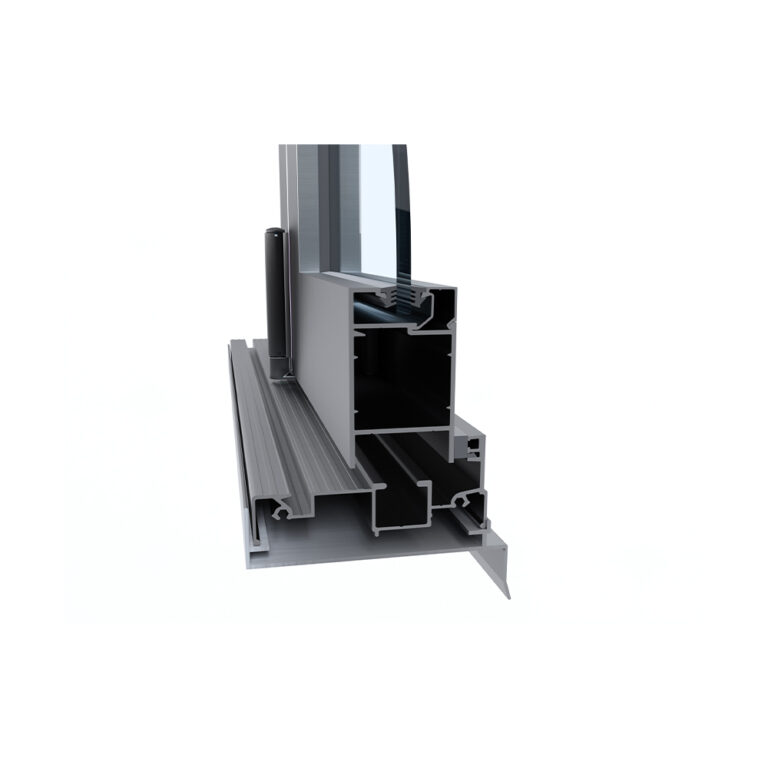
Powered by exclusive hardware from Centor Architectural the Hawkesbury® Door features top-rolling operation for smooth, trouble-free operation whether configured for inward or outward stacking or with an odd or even number of door stiles. Tyred floor guides run effortlessly in channels neatly concealed beneath closed doors, while effective Weatherseal technology keeps wind, rain and cold air where it belongs. The stabilising centre hinge controls door stile deflection and bowing on tall doors, whilst the exclusive Surelock™ system allows for simple vertical height adjustment with a screwdriver.
Key Features
- Smooth top-rolling operation
- Weatherseal technology keeps wind, rain and cold air where it belongs
- The stabilising centre hinge controls door stile deflection and bowing on tall doors
- Surelock™ system allows for simple vertical height adjustment when needed
- Uncompromised security with flush bolts and proprietary door furniture
- Accepts from 6mm – 13.5mm single glazed and up to 28mm double glazed units, allowing the designer to achieve the most demanding thermal and acoustic specifications
- Concealed carriers under door panels minimising open tracks for debris to collect
- Compatible with Alspec’s Triser Architectural Hinge Door Lock
Technical Specifications
Frame Dimensions
| Option 1 | 101.6 x 44.5mm |
Maximum Product Performance
| SLS (Pa) | 1500 |
| ULS (Pa) | 3200 |
| WATER (Pa) | 500 |
Compatible Systems
| Commercial Framing | McArthur Evo 101.6mm Centre Pocket Framing |
| Commercial Framing | Hunter Evo 101.6mm Single Flush Glazed Framing |
| Commercial Framing | Hunter Evo 101.6mm Double Flush Glazed Framing |
| Commercial Framing | ecoFRAMEplus 101.6mm Centre Pocket Double Glazed Framing |
Glazing Details
| Single Glazed | 6 - 13.5mm |
| Double Glazed | 18 - 28mm |
Acoustic Performance: Rw (c;ctr)
| 6.38mm Laminate | 29 (0,-1) dB |
| 10.5mm/8/6.5mm IGU | 34 (0,-1) dB |
Maximum Recommended Sizes
| Height | 3000mm |
| Width | 1000mm E2A/1200mm E3A |
| Weight | 60kg E2A / 115kg E3A |
Thermal Performance
| Uw range SG | 4.4 - 6.2 |
| SHGC range SG | 0.26 - 0.59 |
| Uw range DG | 3.2 - 4.0 |
| SHGC range DG | 0.15 - 0.51 |
Downloads
Brochures
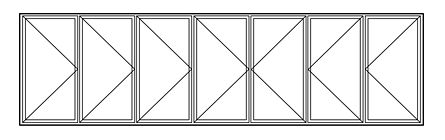
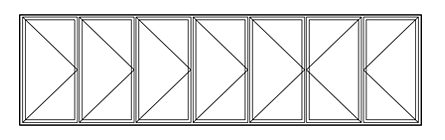
Typical Configurations
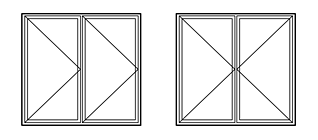
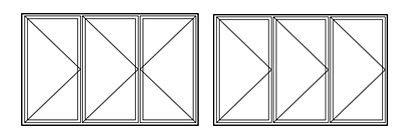

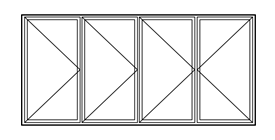

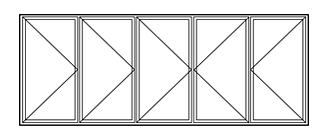



WERS Ratings
Gallery
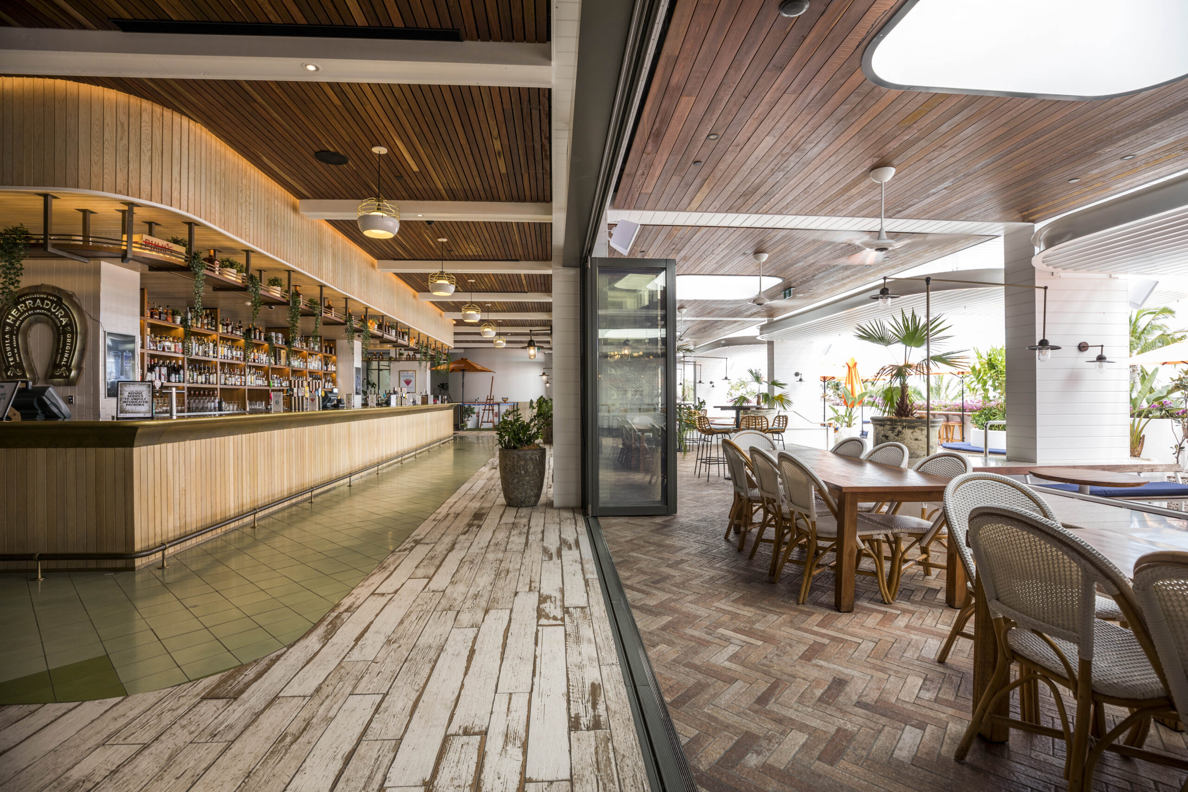
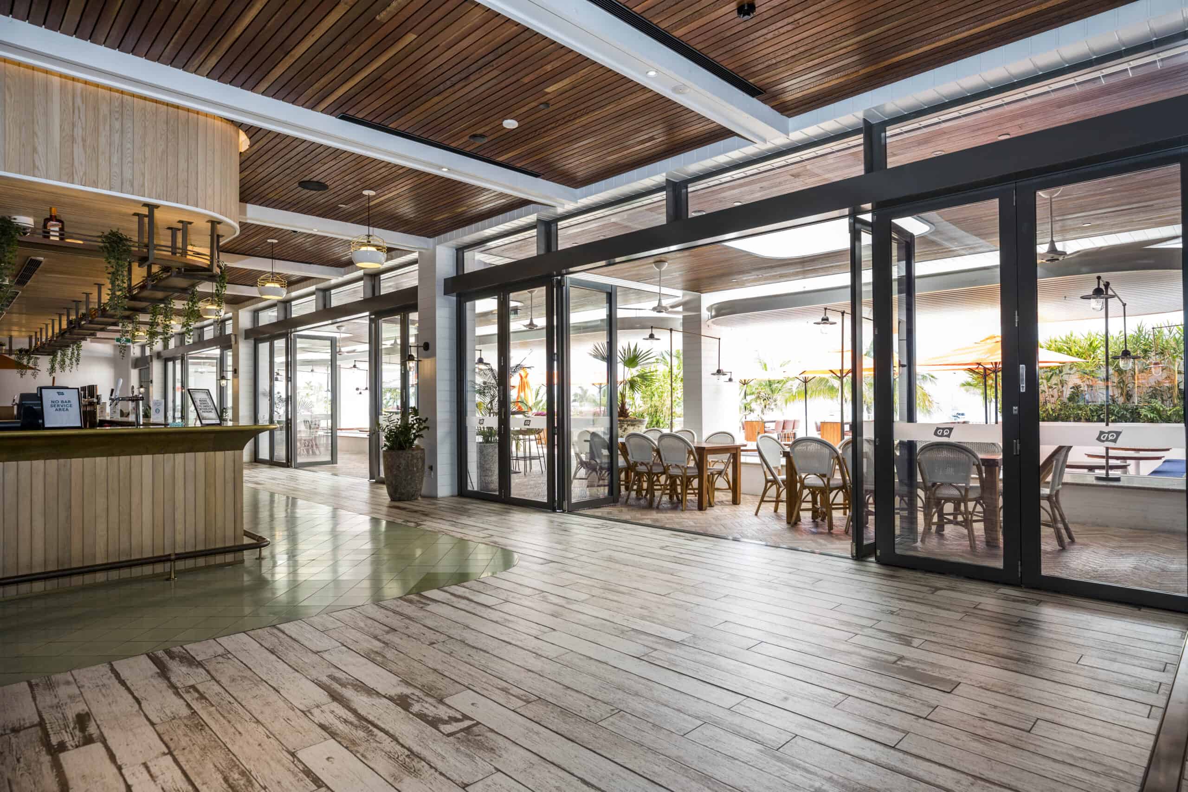
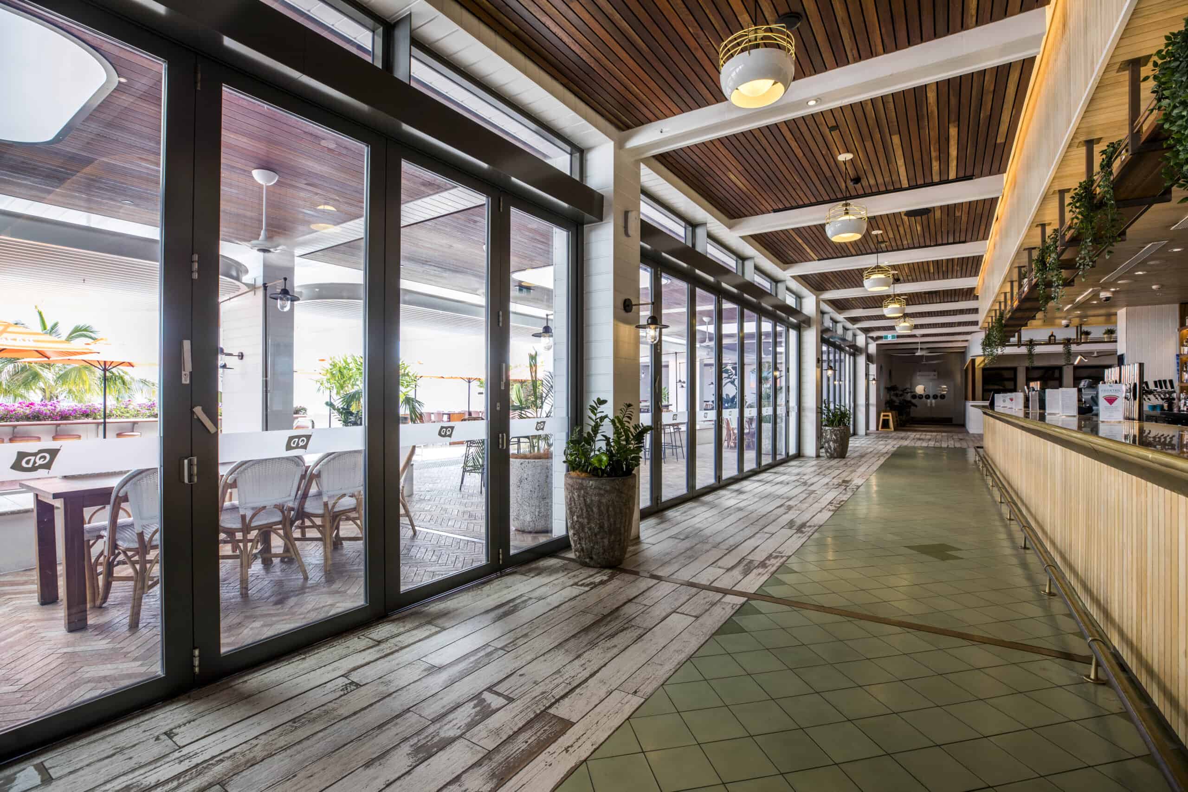
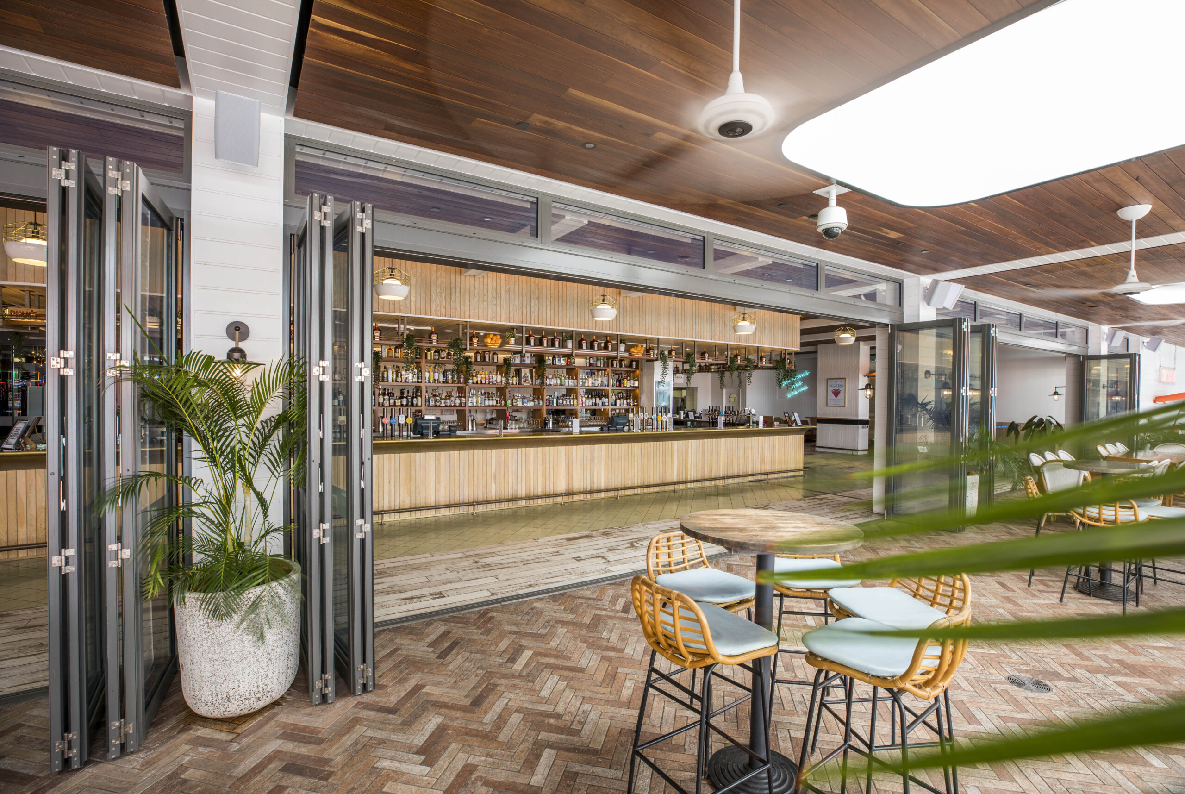


Videos